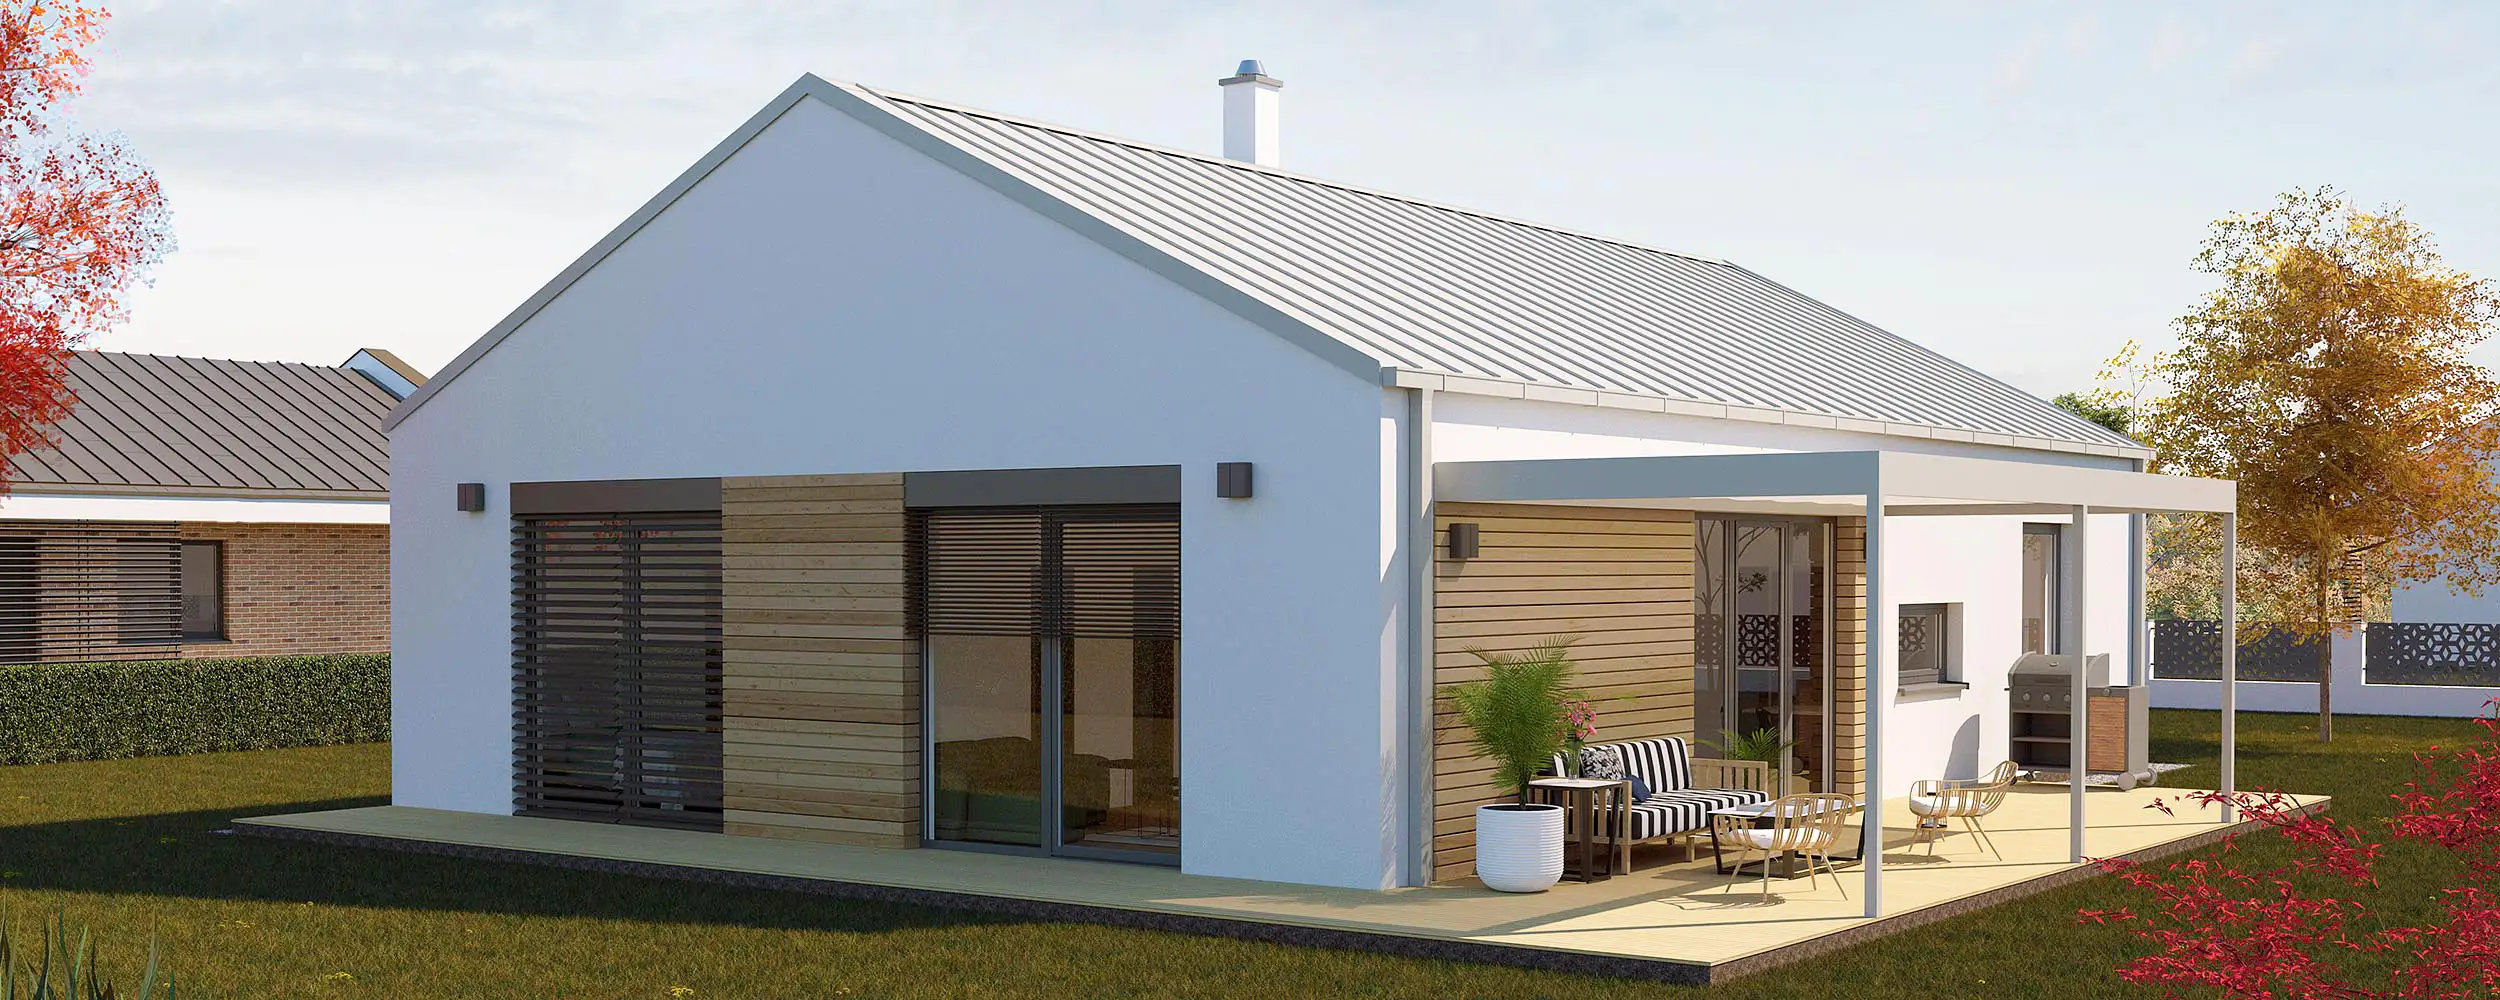









An energy-efficient bungalow with a large kitchen, a separate master bedroom with its own bathroom, and equally spacious children’s rooms.




















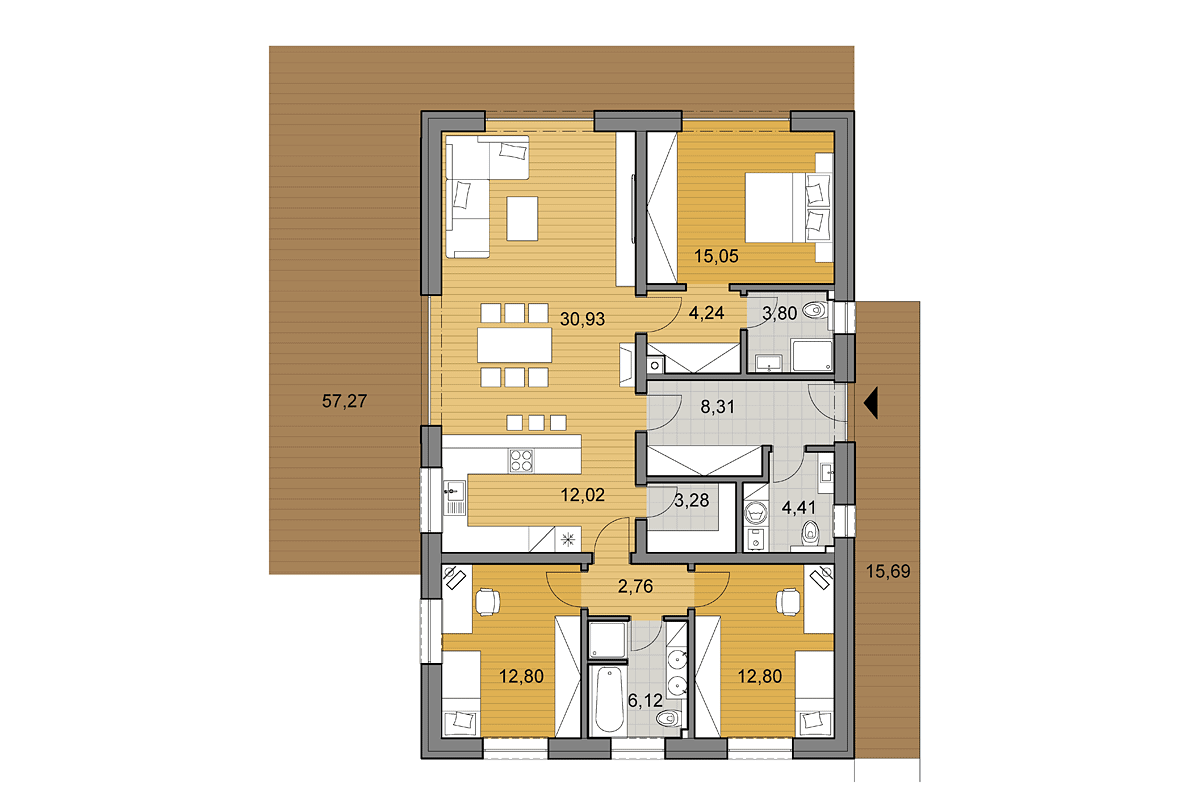

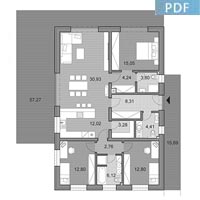
Layout The entrance to the house is designed from the side and is protected from the weather by a small canopy. The entrance hall includes storage space and a toilet, which also accommodates the boiler and washing machine. Behind the entrance hall is a spacious daytime area of the house. The kitchen itself offers an exceptional 7.5 linear metres of kitchen cabinetry, with plenty of built-in storage. In addition, the kitchen provides access to a pantry with generous shelving space. The living room is connected to the dining area and kitchen. The space is enhanced by a fireplace and abundant natural light coming through a large glazed wall facing the terrace. Between the living room and the kitchen is a dining area with space for a table large enough even for a big family celebration. For quicker breakfasts or dinners, there is also a bar seating area. The entire living room space features a raised sloping ceiling that follows the shape of the roof. From the living room and dining area, there is access to the parents’ bedroom. The bedroom includes a small hallway with a built-in wardrobe and a private bathroom, which can also be modified into a walk-in closet. The parents’ bedroom has direct access to the terrace. Two additional bedrooms — children’s rooms of equal size, so the children do not get jealous :-) — are located in the front part of the house together with the shared bathroom. For a higher level of privacy, this part of the house is separated from the living room by its own door, helping to prevent noise from the living area from reaching the children’s rooms. The bathroom is designed with both a shower and a bathtub, as well as two washbasins, a toilet, and storage space in the form of a tall cabinet. The house also provides plenty of storage throughout: a 2.65 m long built-in wardrobe is located in the entrance hall, and each bedroom has space for a built-in wardrobe. Technical information The walls are designed using aerated concrete blocks, which can easily be replaced with brick masonry during construction if desired. The roof structure is a traditional timber truss, with a high ceiling in the living room. Underfloor heating is designed in the entire house.



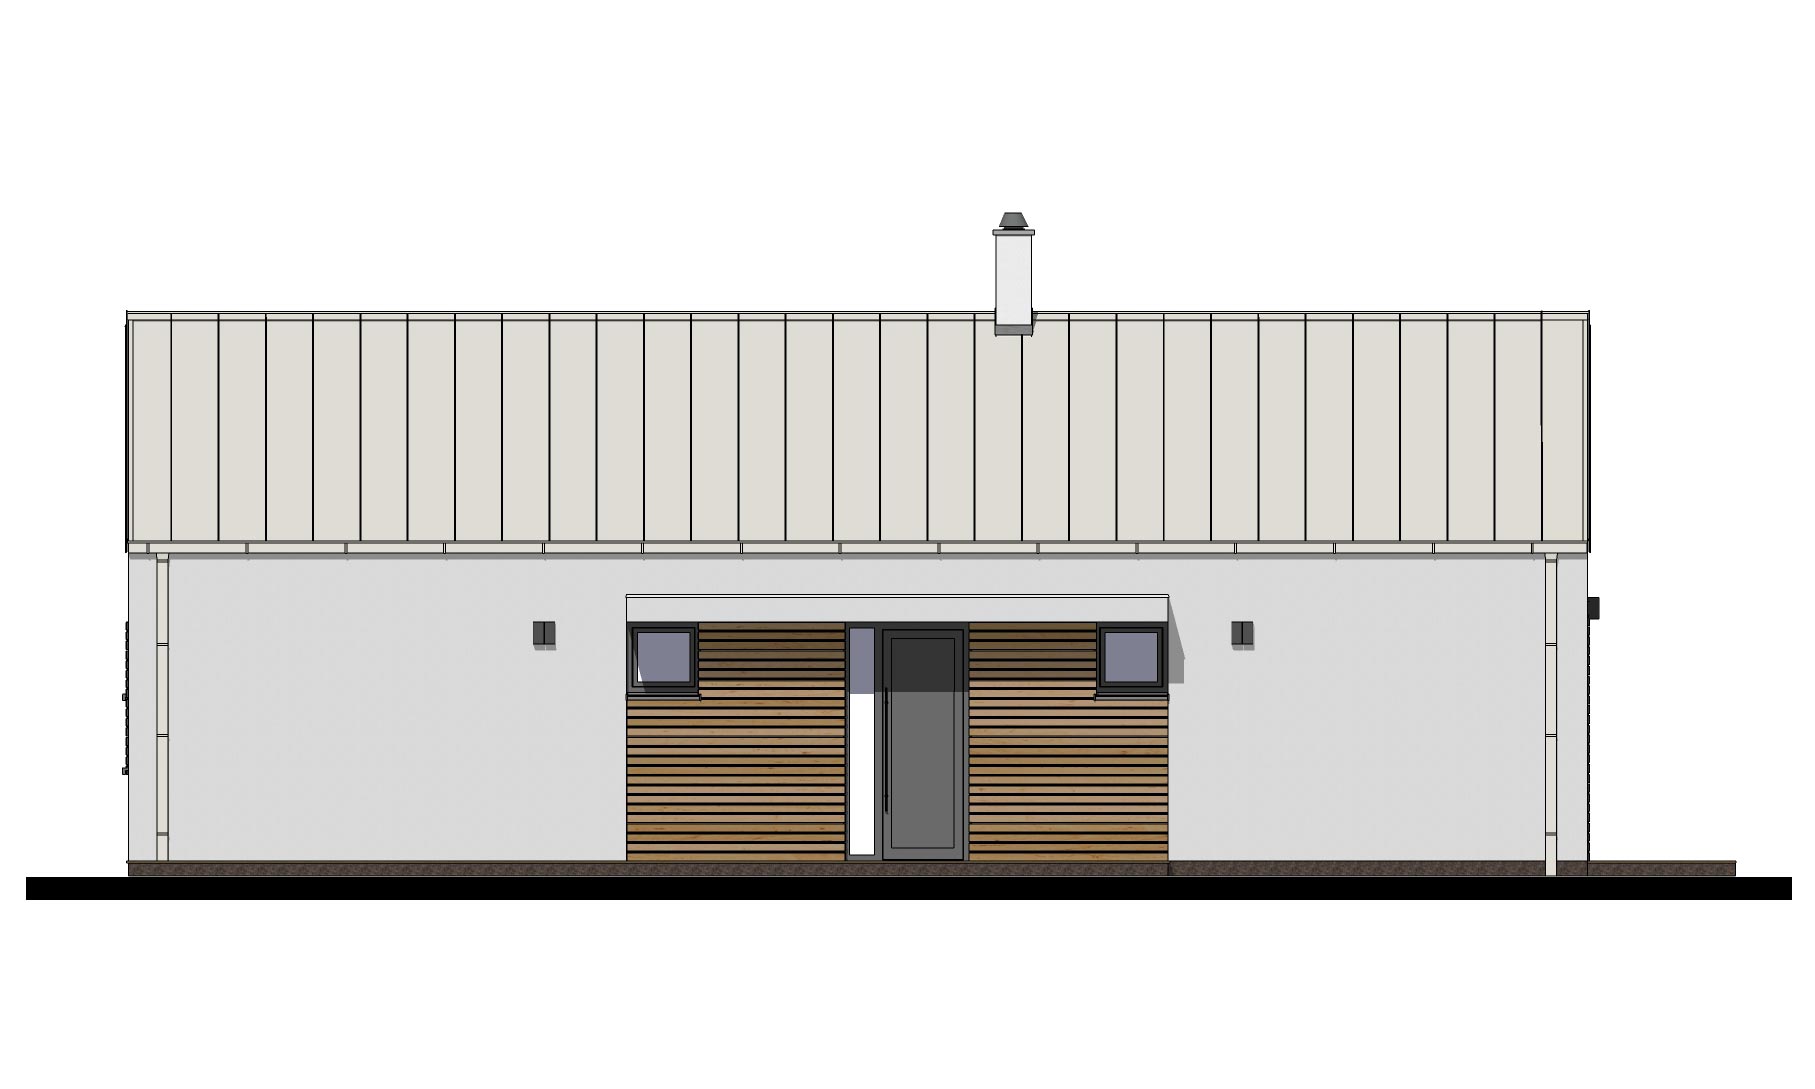



Architectural features The exterior finish of the house is designed as white render combined with wood-effect cladding, or alternatively with brick cladding. The roof covering is designed as sheet metal, while the windows are PVC/aluminium with anthracite-coloured frames.
Floor plan
If you would like to modify the floor plan, please contact us. Approximate prices of house modifications can be found in our price list of additional services.Mirrored version of house plan is included in price (optional).
Mirrored floor plan is displayed
Original floor plan is displayed
Parameters
Floor area
116.52 m2
Built-up area
147.01 m2
Roof height
5 690 mm
Roof slope
26°
Number of bedrooms
3
Exterior dimensions
9.92 m x 14.82 m
Turnkey construction costs
174 000 €
Architectural study in pdf
80 € (only digital files)
Architectural study in dwg
250 € (only digital files)
Construction drawings
1 500 €
Non-binding pre-order
Download more information
For each project you bought from us, we offer site plan drawing as well as the projects of all necessary connections for a discounted price. For further information, please refer to our price list of additional services