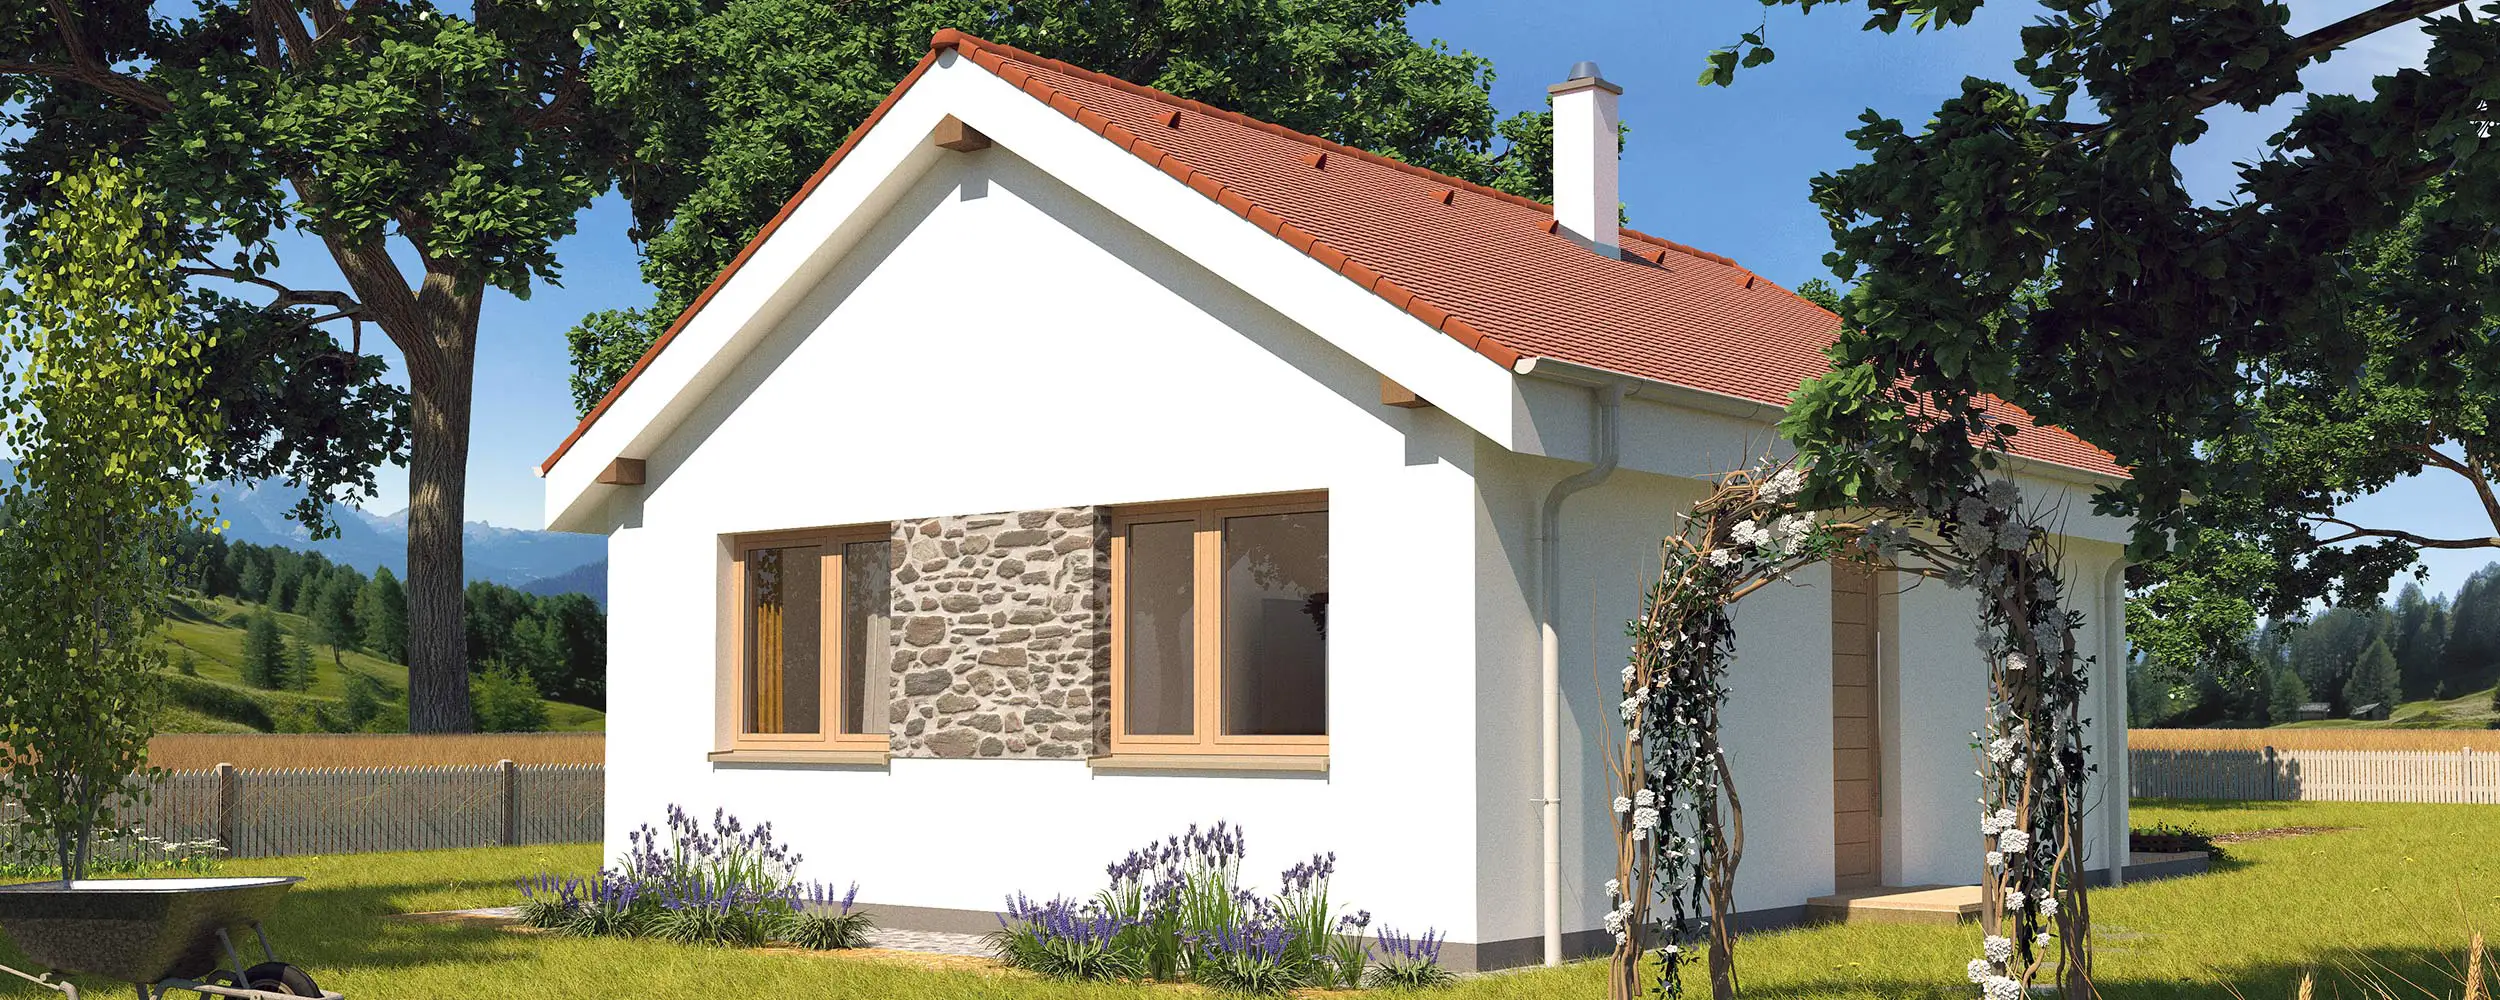









A small 2-bedroom bungalow suitable for both permanent living and recreational use.
An exceptionally compact 2-bedroom bungalow which, with a usable floor area of just 49.5 m², offers a living room with kitchen, two separate bedrooms, a bathroom, and practical entrance areas.








Layout This is a very small, economical house suitable as a cottage, holiday home, or starter home for a young couple. The house includes a living room, two bedrooms, a bathroom with toilet, and an entrance area with a small hallway. The entrance area forms a hallway with storage space for clothes. The living room is connected to the kitchen, and the garden terrace is accessible directly from the living room. The house has low energy consumption for heating, optimised building structures, and is also very suitable for self-build construction. The project is primarily intended for flat terrain.
Technical information The walls are designed using aerated concrete blocks, which can easily be replaced with brick masonry during construction if desired. The roof structure is a traditional timber truss and includes storage space for seasonal items. The house is heated by underfloor heating.


Architectural features The house is designed with a combination of white render and brown stone cladding. The roof covering is designed as red concrete roof tiles, while the windows are wooden, with natural light-coloured frames.
Floor plan
If you would like to modify the floor plan, please contact us. Approximate prices of house modifications can be found in our price list of additional services.Mirrored version of house plan is included in price (optional).
Mirrored floor plan is displayed
Original floor plan is displayed
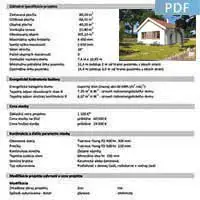
Parameters
Floor area
49.50 m2
Built-up area
68.97 m2
Roof height
5 350 mm
Roof slope
30°
Number of bedrooms
2
Exterior dimensions
7.42 m x 9.30 m
Turnkey construction costs
73 500 €
Architectural study in pdf
80 € (only digital files)
Architectural study in dwg
250 € (only digital files)
Construction drawings price
1 300 €
Non-binding pre-order
Download more information
For each project you bought from us, we offer site plan drawing as well as the projects of all necessary connections for a discounted price. For further information, please refer to our price list of additional services