
Compact 2-bedroom bungalow with an elongated floor plan
A compact 2-bedroom bungalow for a couple or a smaller family. With a usable floor area of 71.2 m², it offers a living room and two separate bedrooms.
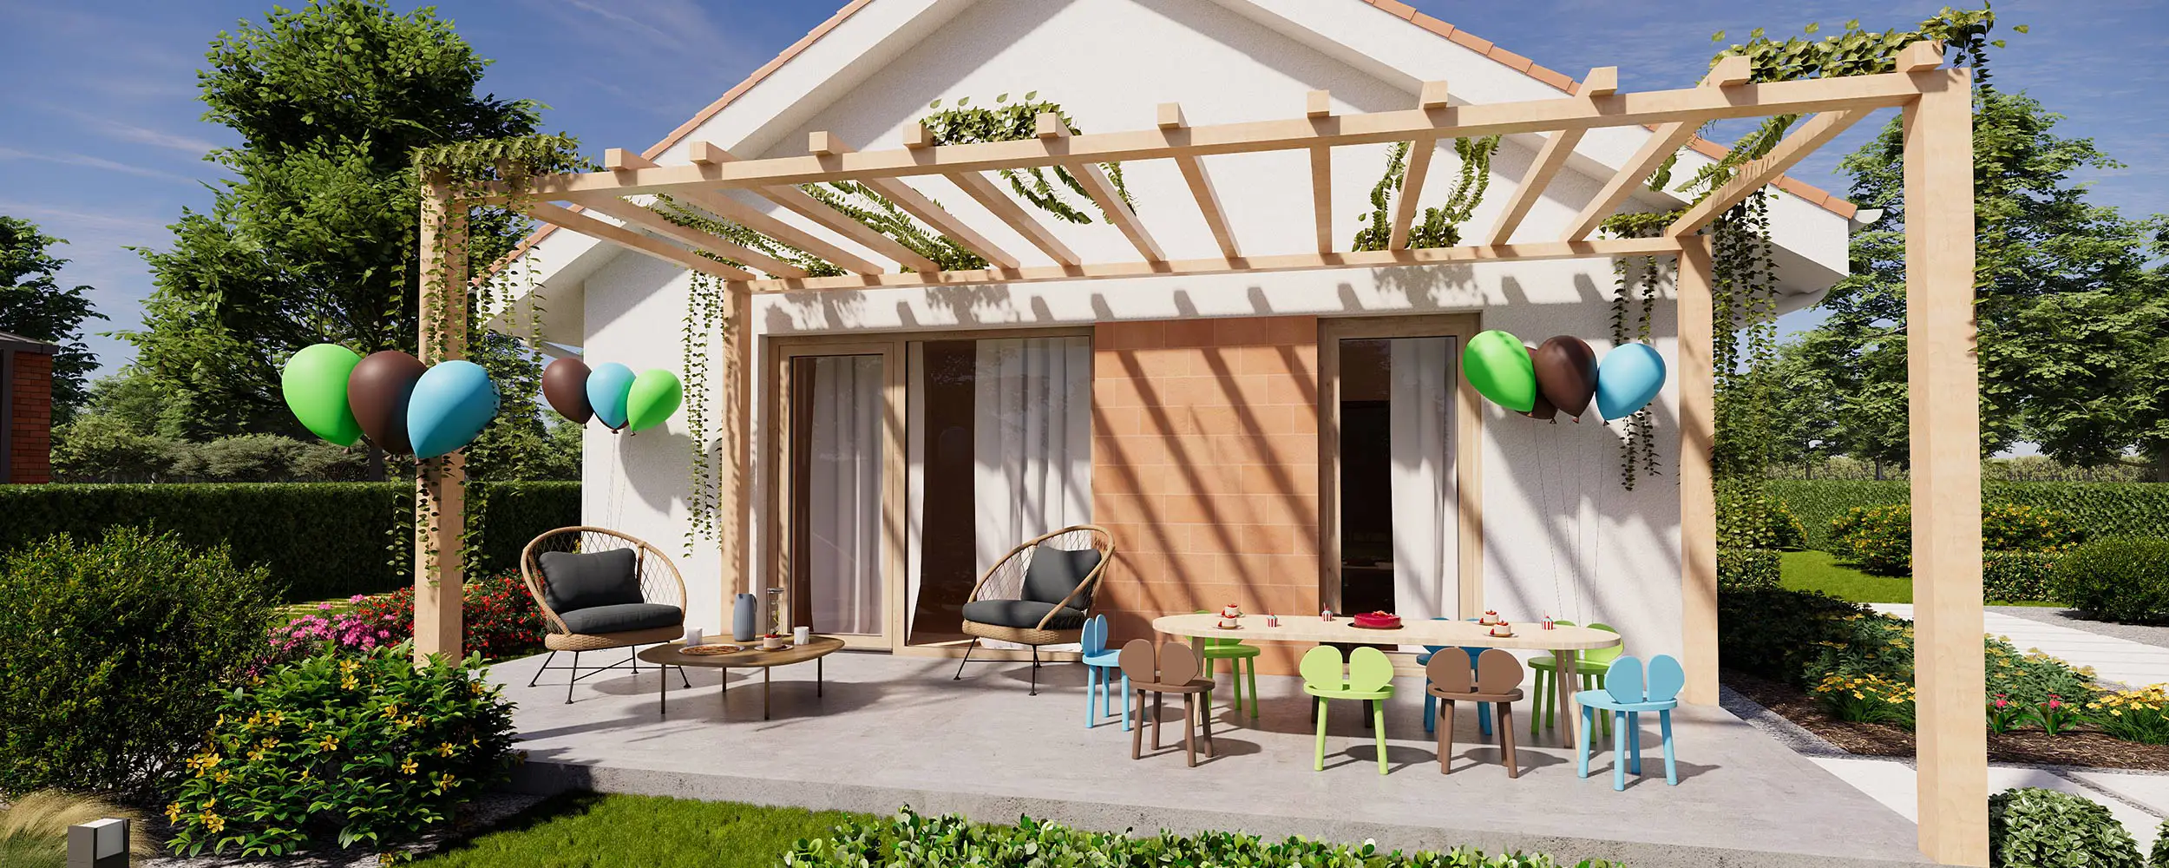
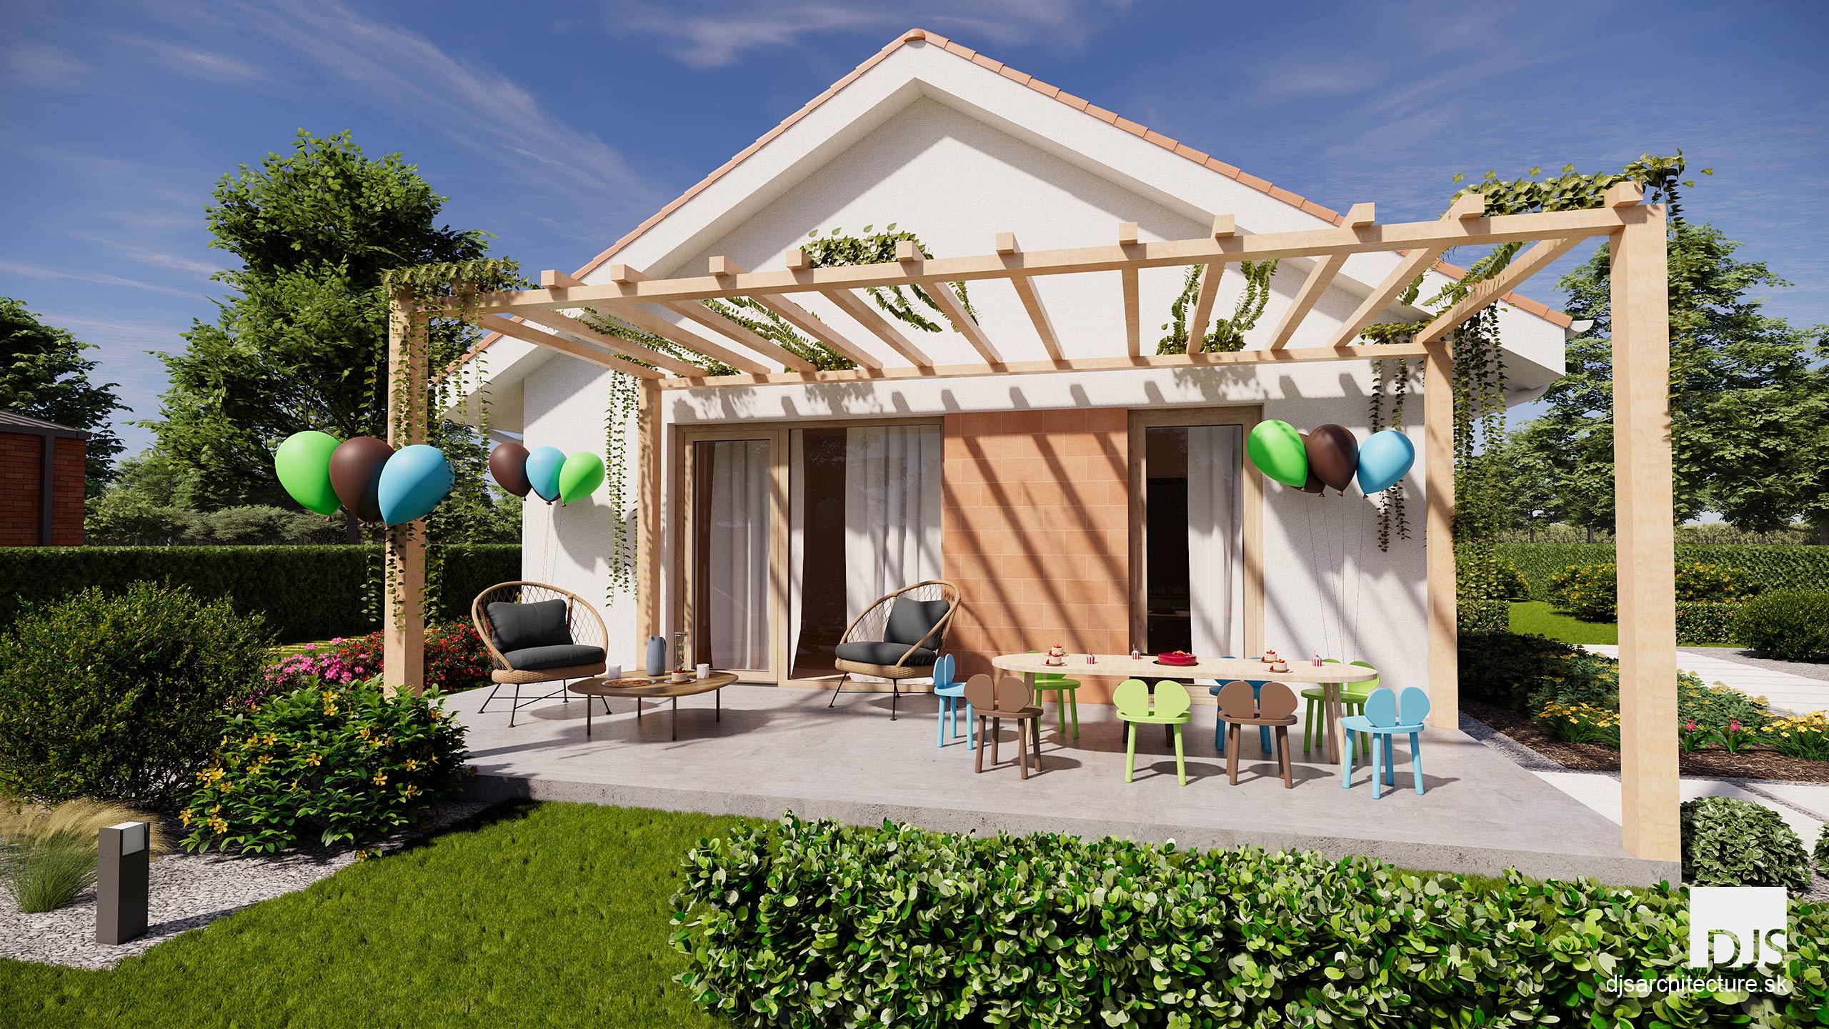




Layout This is a compact, energy-efficient two-bedroom family bungalow. Its compact shape helps reduce the energy required to heat the house. The entrance is located on the side of the house to minimise the amount of corridor space inside. A separate WC is situated next to the entrance. The main bedroom and the children’s bedroom face the street. If required, this private area can be separated from the rest of the house by an additional door. The living room is oriented towards the garden. The bungalow is suitable for plots at least 11.6 m wide, assuming a setback of 2.0 m on both sides.




Technical information The external and internal load-bearing walls are designed using aerated concrete blocks. If preferred, these can easily be replaced with brick masonry during construction. The house features a timber roof-truss structure with storage space for seasonal items. Underfloor heating is designed throughout the house.. Architectural features The exterior combines white render with light-red brick-effect cladding. The roof is designed with brick-coloured concrete roof tiles. The windows feature wood-effect frames.
Floor plan
If you would like to modify the floor plan, please contact us. Approximate prices of house modifications can be found in our price list of additional services.Mirrored version of house plan is included in price (optional).
Mirrored floor plan is displayed
Original floor plan is displayed
Parameters
Floor area
71.20 m2
Built-up area
92.50 m2
Roof height
5 450 mm
Roof slope
30°
Number of bedrooms
2
Exterior dimensions
7.57 m x 12.22 m
Turnkey construction costs
106 500 €
Architectural study in pdf
80 € (only digital files)
Architectural study in dwg
250 € (only digital files)
Construction drawings price
1 300 €
Non-binding pre-order
Download more information
For each project you bought from us, we offer site plan drawing as well as the projects of all necessary connections for a discounted price. For further information, please refer to our price list of additional services